Modern living with classic Kiwi style - Glover Street
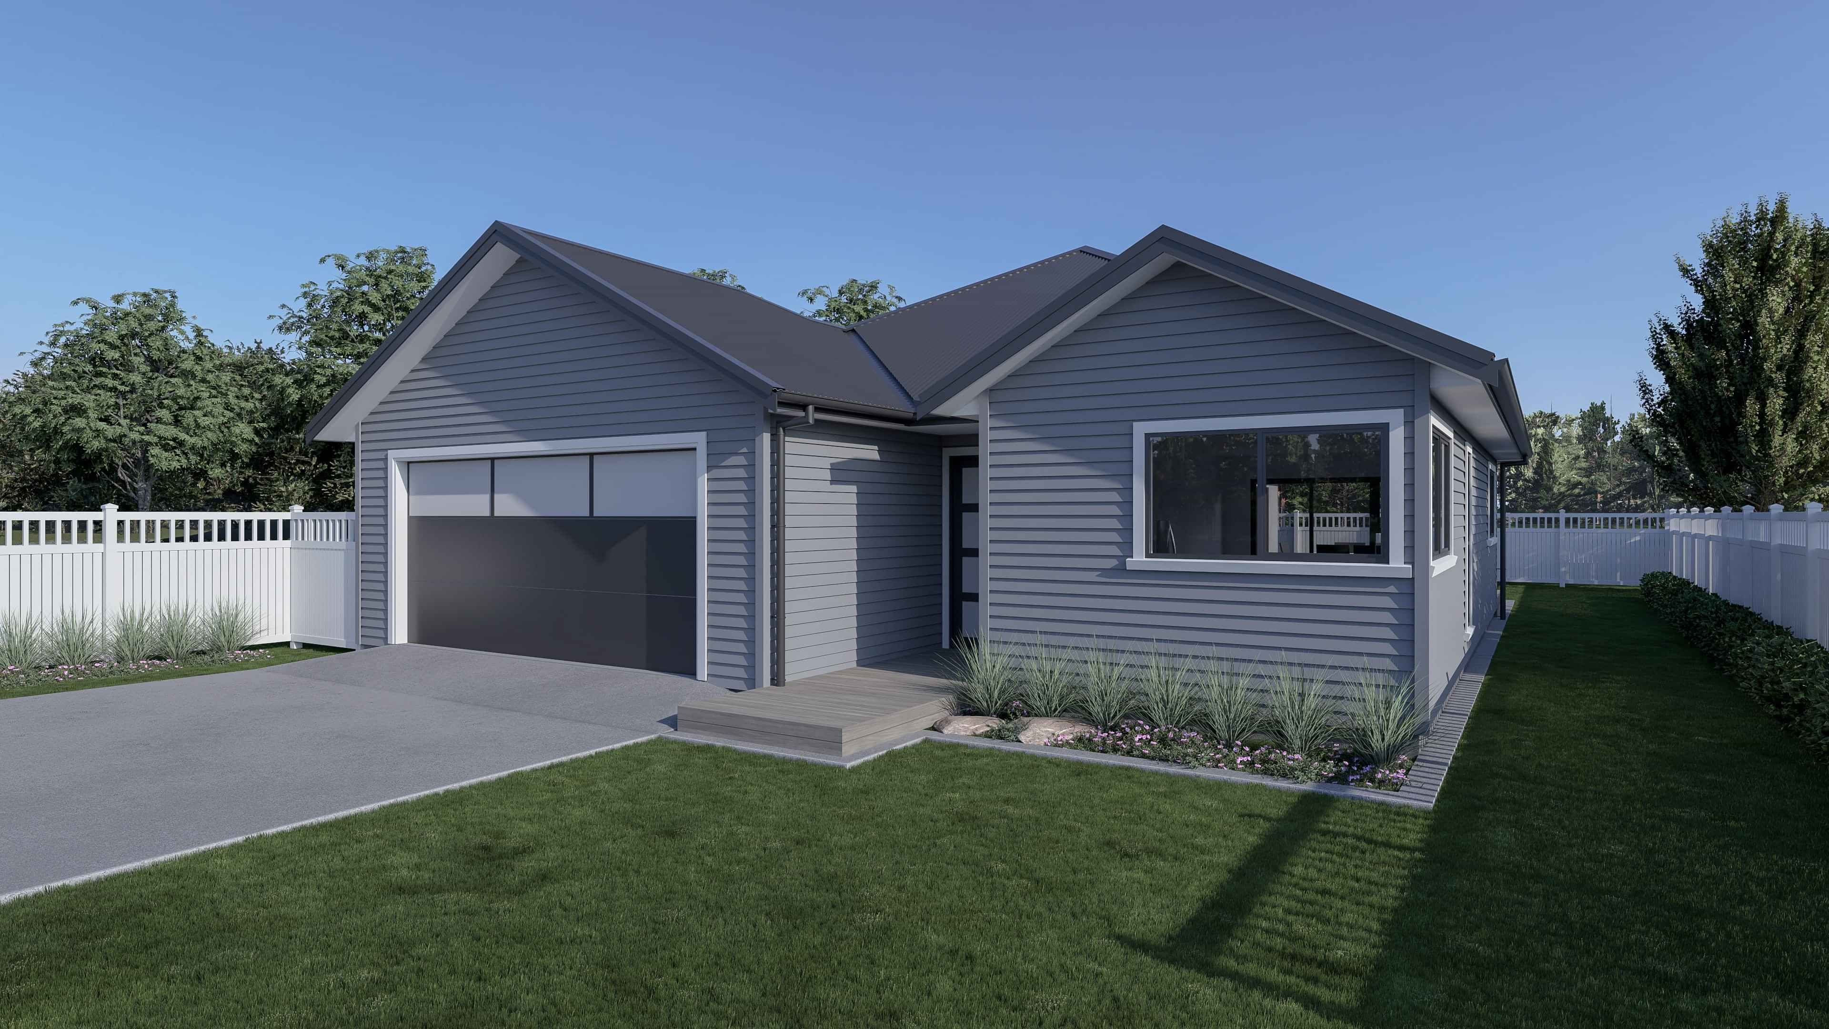
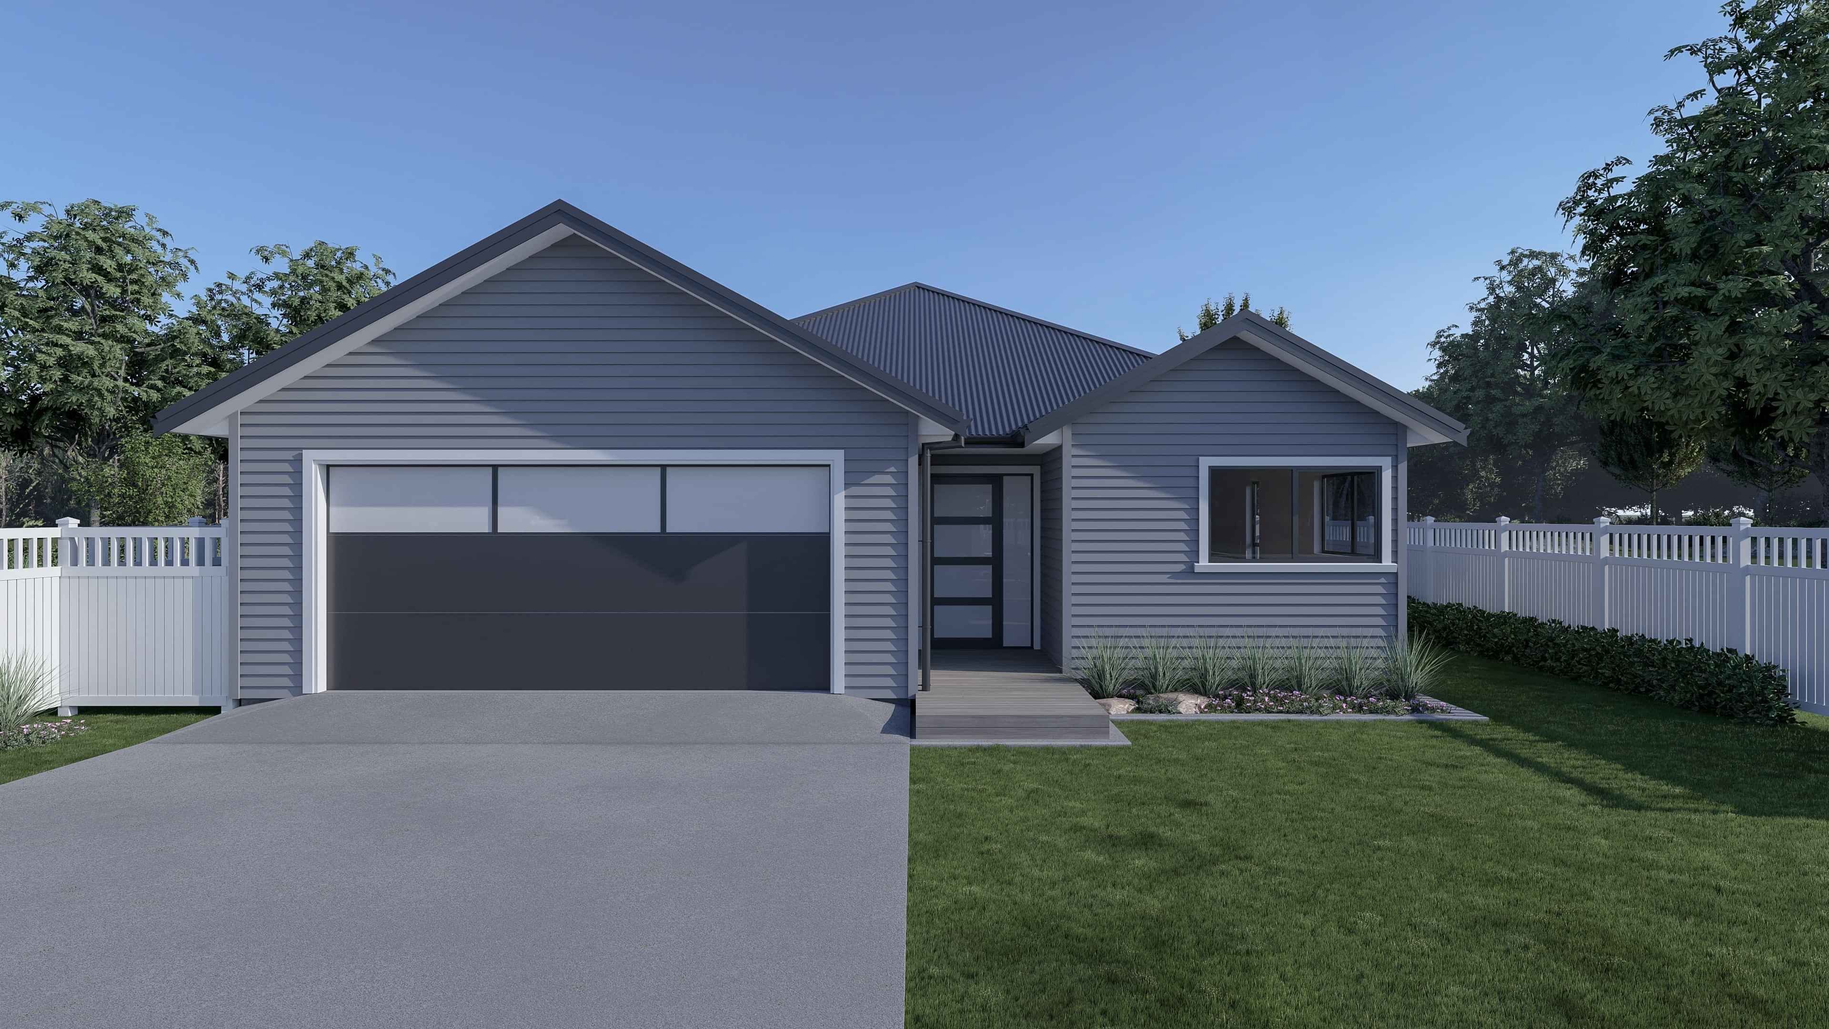
Set in a quiet Cambridge cul-de-sac, this brand new three-bedroom home combines classic Kiwi design with easy, modern living.
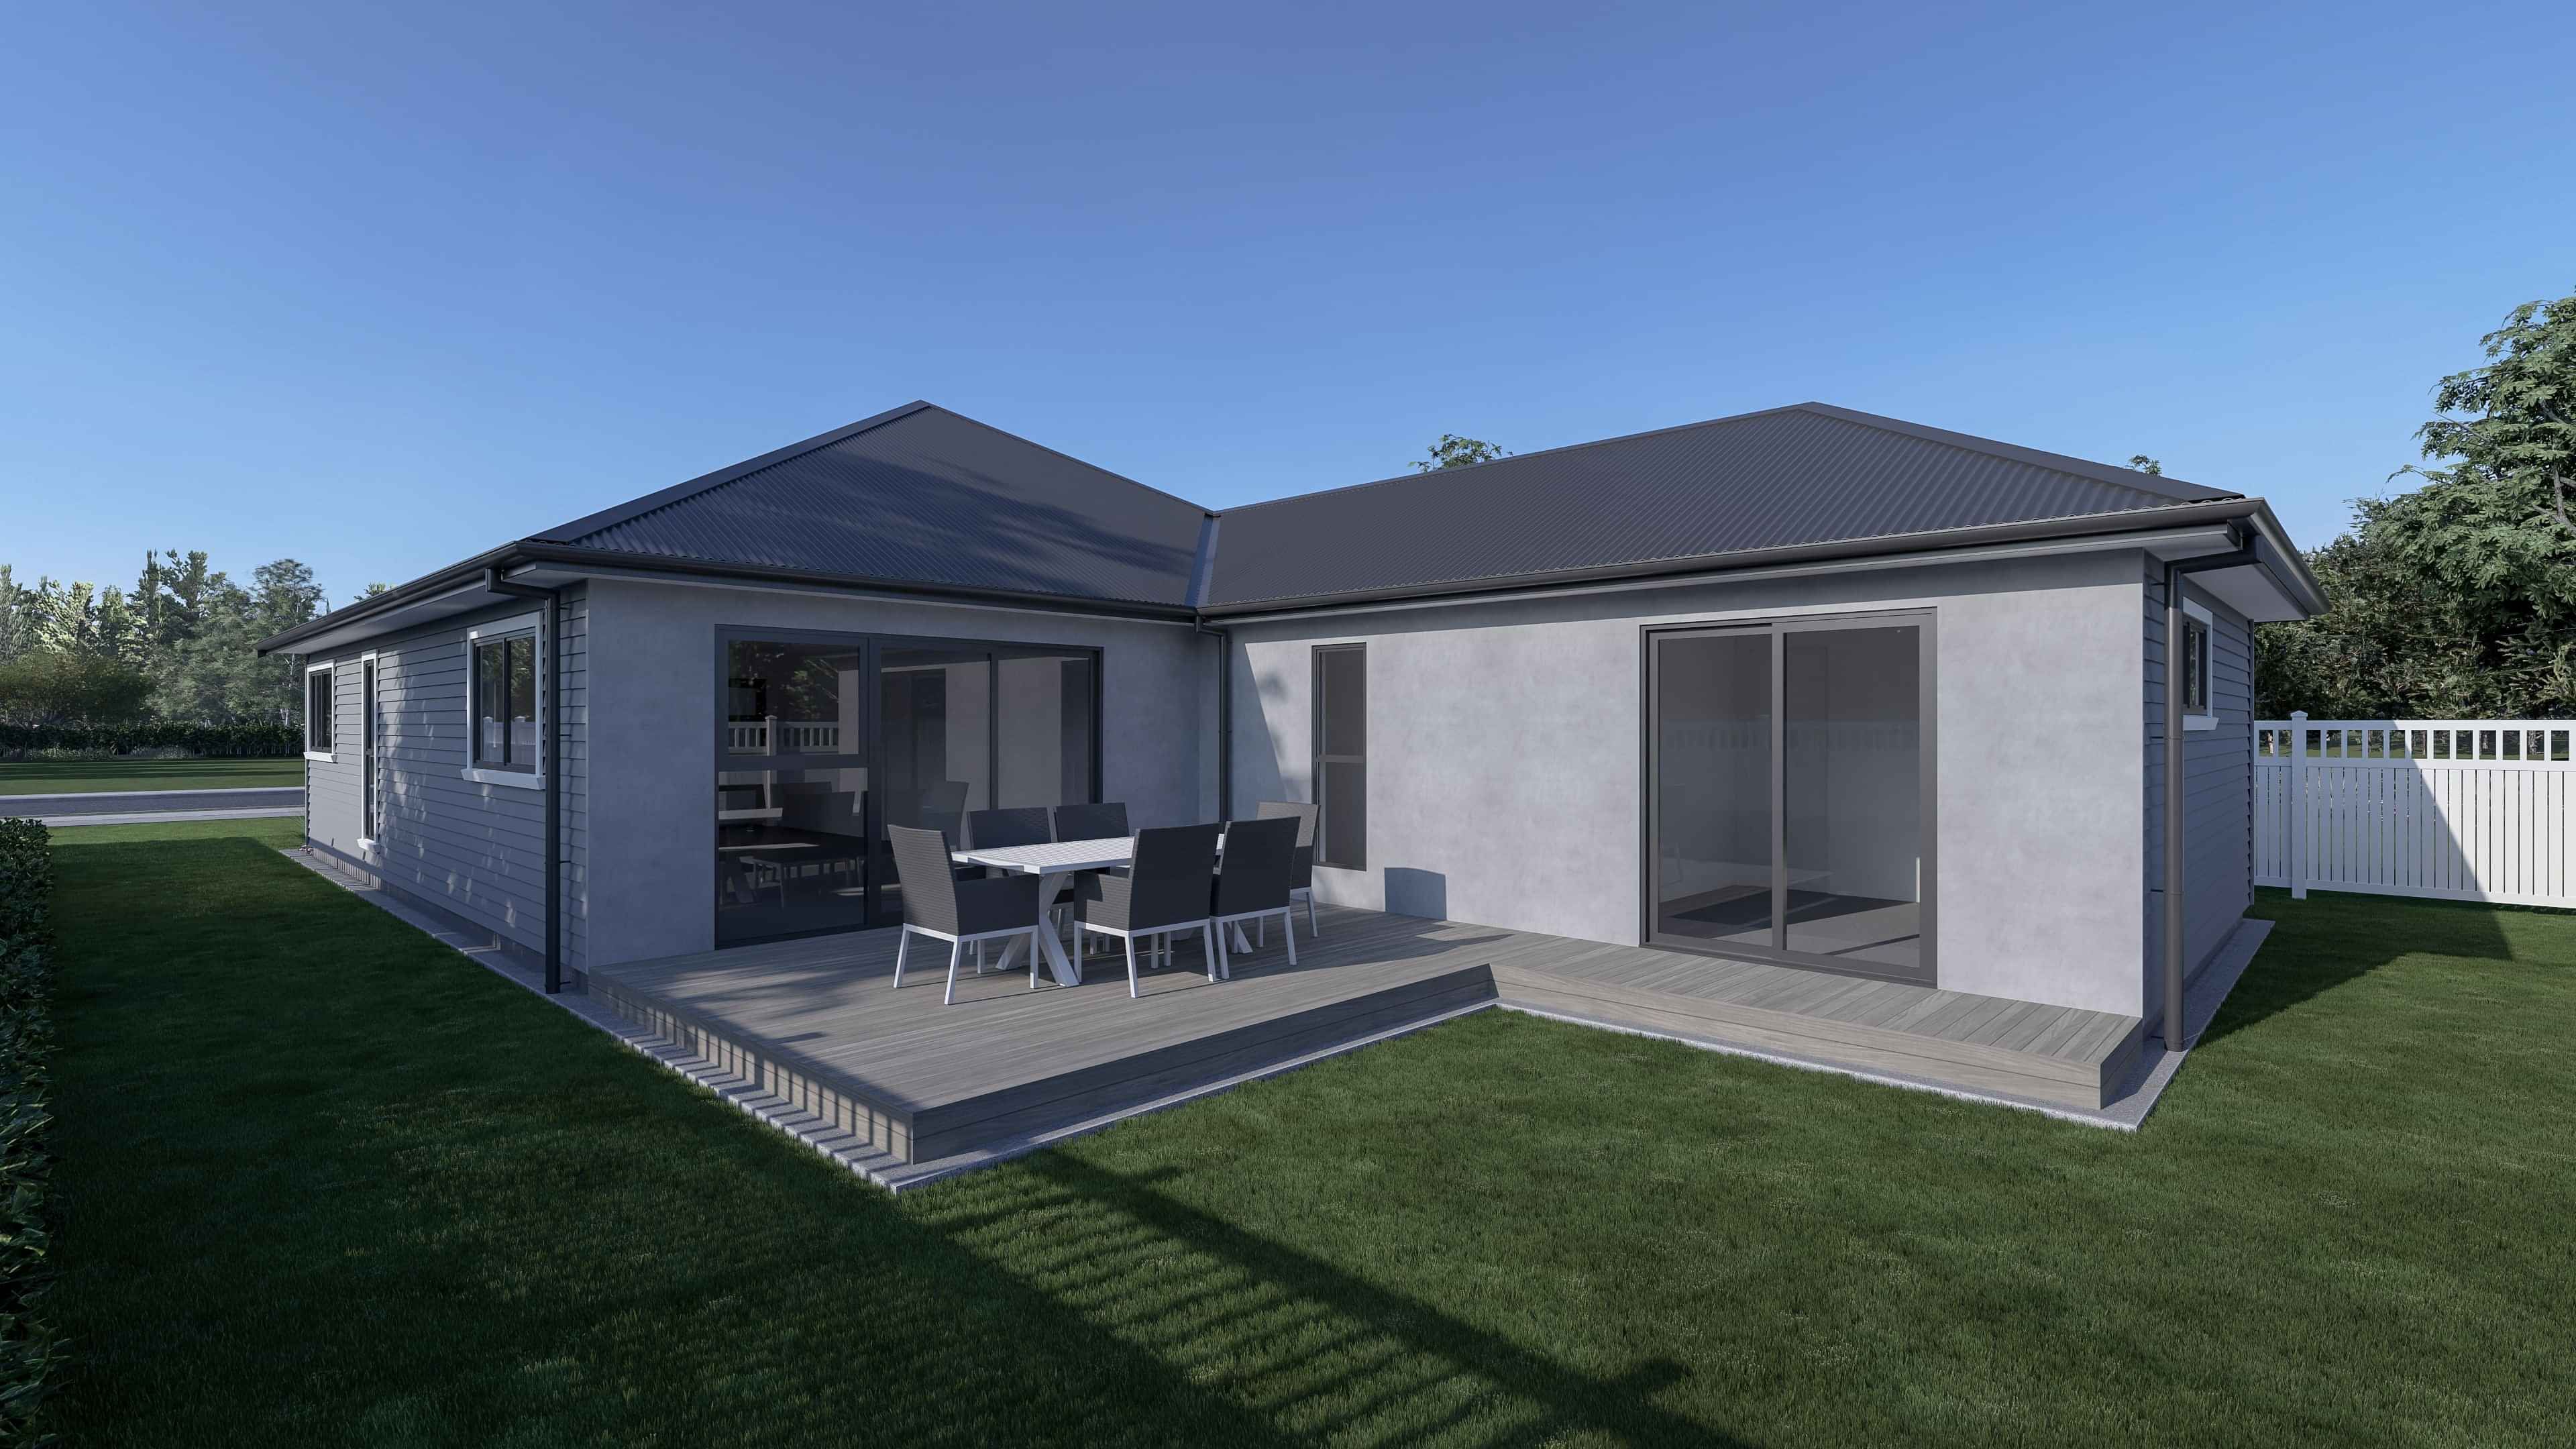
Featuring a hip and gable roofline, Colorsteel roofing, plaster and weatherboard cladding and a private north-facing courtyard with timber decking, the home has been thoughtfully designed for low-maintenance living.
Designed for Everyday Living
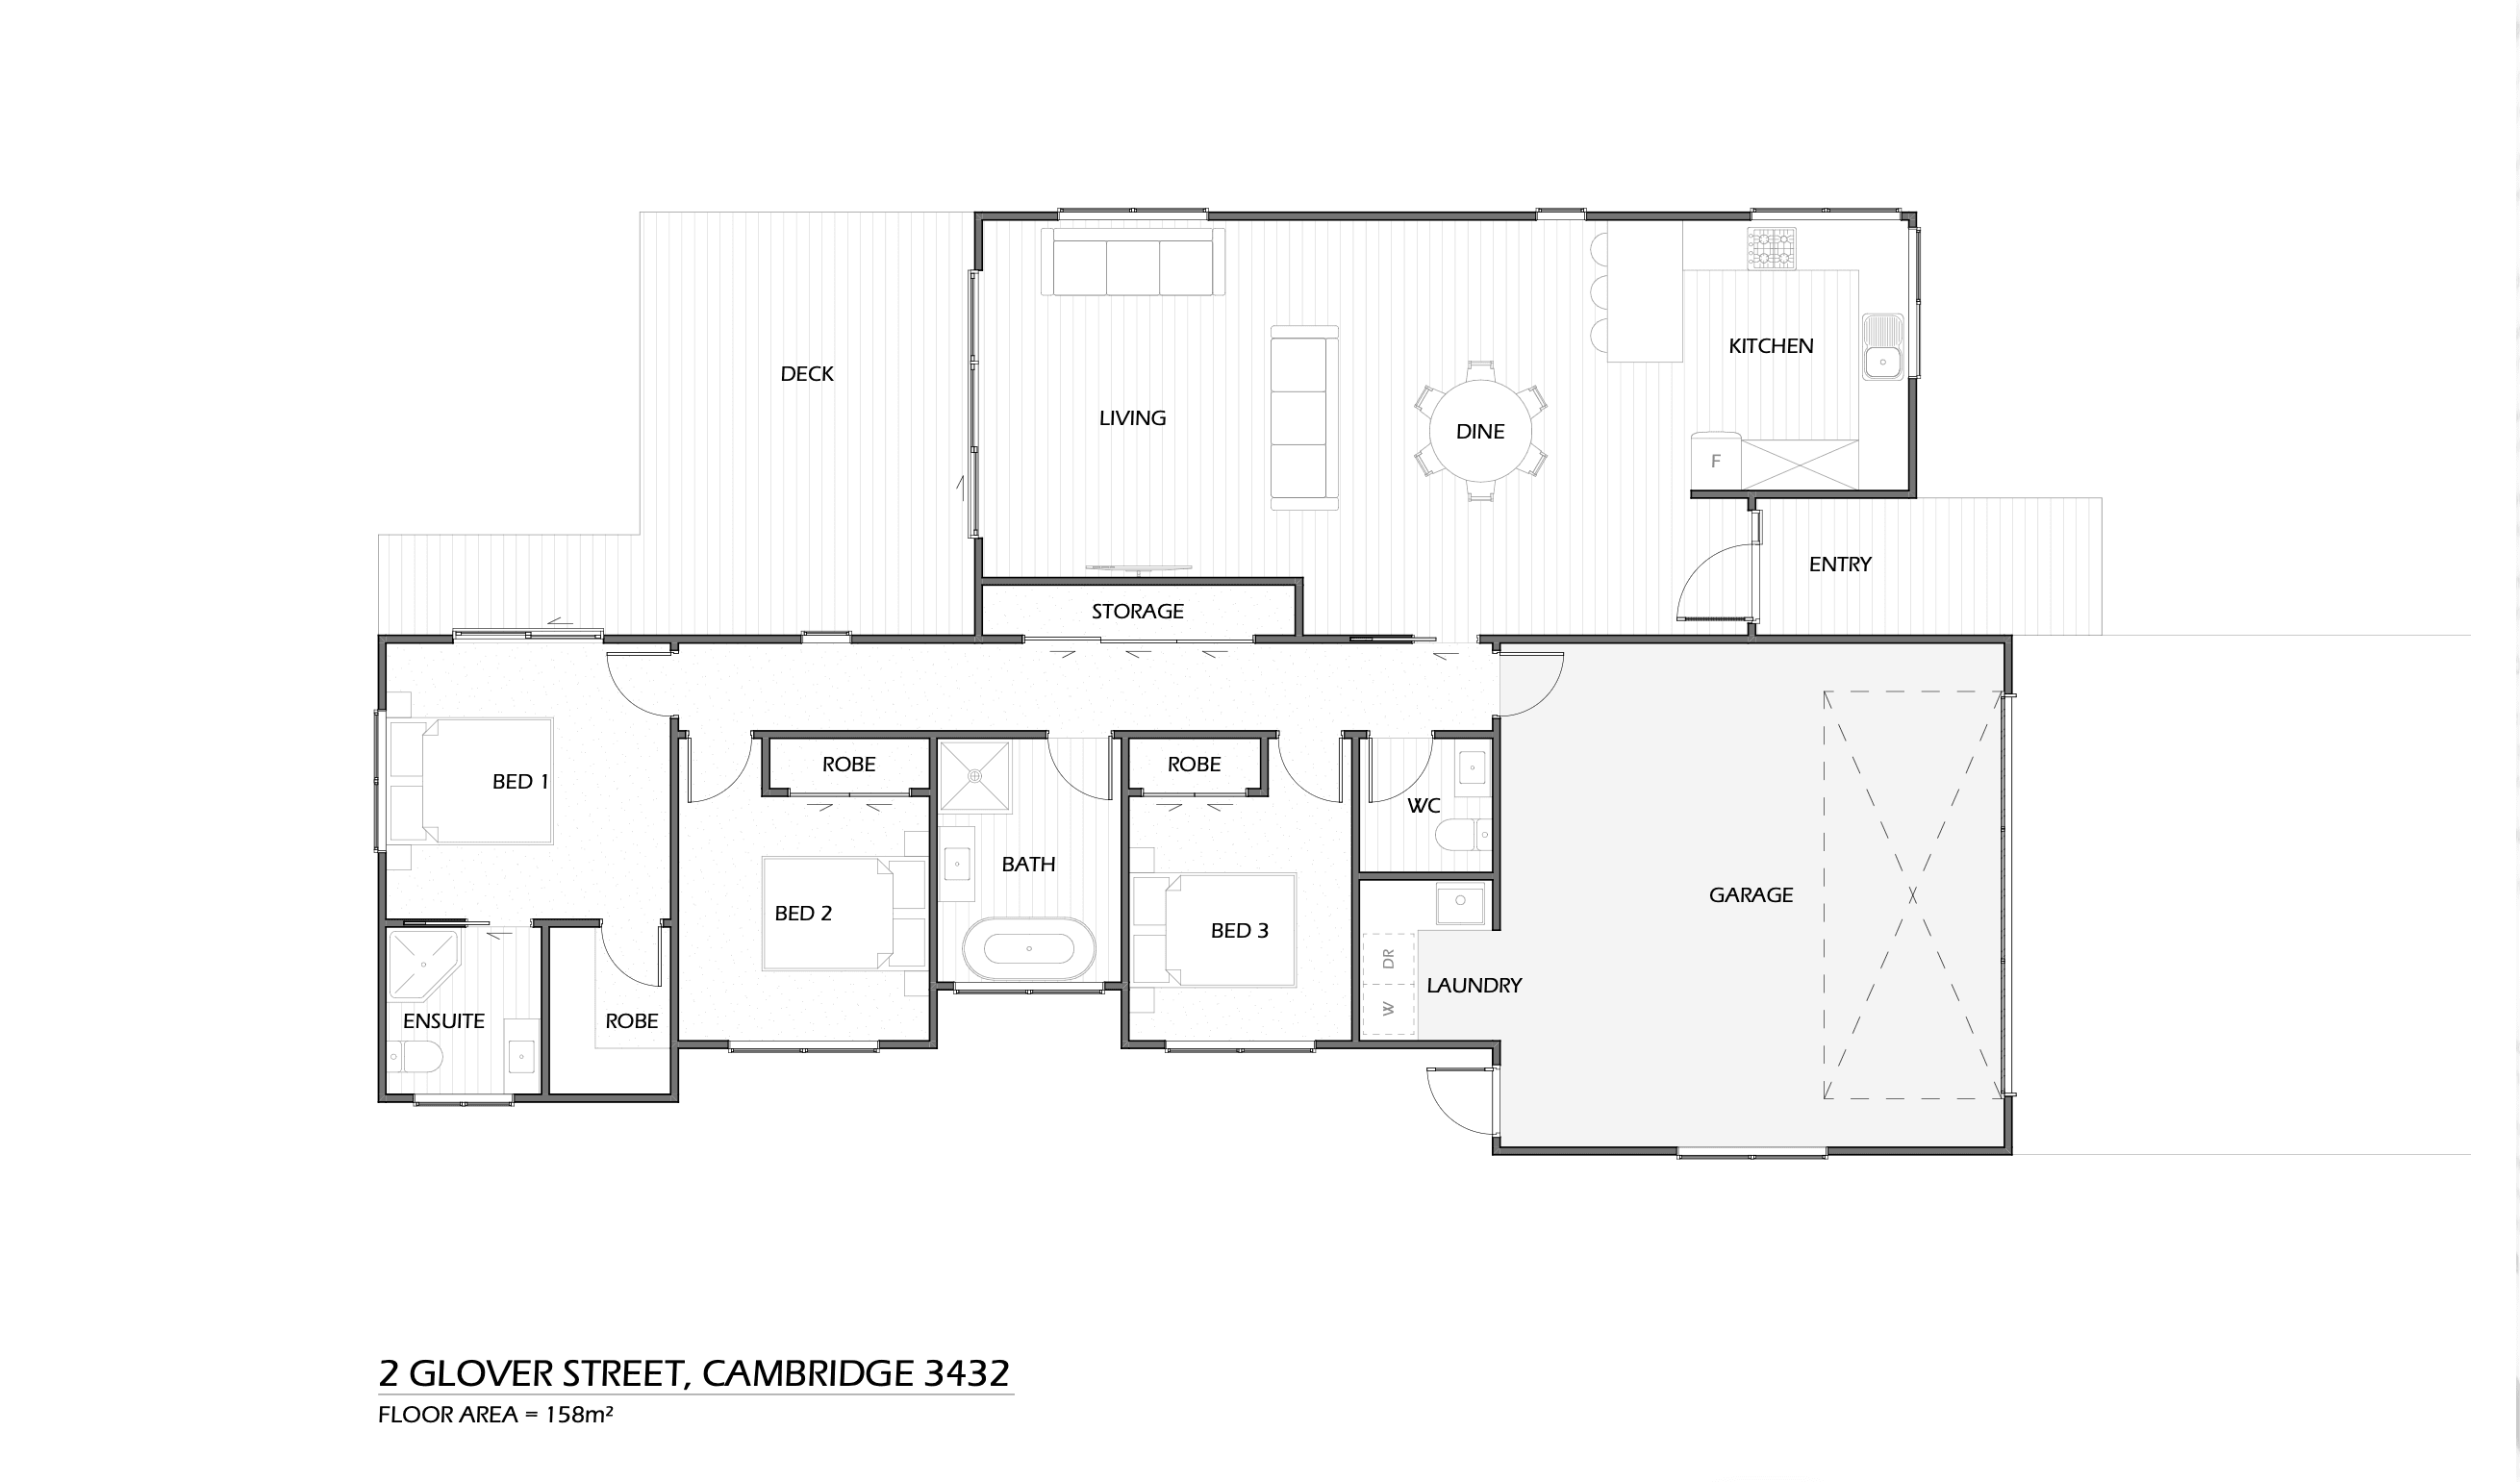
At the heart of the home is an open-plan kitchen, dining and living area, with easy connection to the outdoor courtyard.
The floor plan includes three bedrooms, with a walk-in wardrobe and ensuite to the master, a family bathroom, separate powder room, double garage and separate laundry.
At a Glance & a Great Cambridge Location
Enjoy quiet cul-de-sac living within walking distance of local parks, playgrounds, dog walking areas, kindergarten and sports facilities, with Cambridge town centre, shopping and schools all close by.
3 Bedrooms
—
Master with walk-in wardrobe + ensuite
2.5 Bathrooms
—
Family bathroom + separate powder room
Double Garage
—
Plus separate laundry
North-Facing Courtyard
—
Private outdoor living + timber decking
Interested in Making This Home Yours?
Get in touch with Grayling Builders to find out more about this new Cambridge home.

Trade qualified isn’t the full story.
As Master Builders and Licensed Building Practitioners, Marcus and the Grayling Builders team offer you proven expertise, exceptional workmanship and the Master Builders Guarantee—peace of mind for every project.

Postal Address
PO Box 1015
Cambridge 3450
Waikato
Contact
T: 0274 744 200
E: office@graylingbuilders.co.nz

